

Common Causes of Poor Bore Weld Quality, and How to Diagnose Them

A poor bore weld can give you a useful clue, not a reason to change settings at random. Defects lead to rework and lost time, and they can leave you unsure whether the bore will machine successfully. The common causes of poor bore weld quality often trace back to setup, surface preparation, welding variables, or operator technique. The defect pattern and job conditions help narrow down where to investigate.
When several variables change at once, it becomes harder to identify the source of a defect. A controlled troubleshooting sequence helps isolate causes before you adjust the process. This article explains how bore geometry, equipment setup, material preparation, and welding technique affect results, and what to inspect first when a defect appears.
You’ll learn to connect common defect patterns with likely causes, check one variable at a time, and identify when equipment capability or operator training may support a more repeatable process. The goal is to move from weld symptom to likely source without guesswork.
Table of Contents
What Poor Bore Weld Quality Looks Like, and Why It Matters
A bore weld is poor quality when defects or inconsistent buildup prevent the repair from meeting its restoration and machining requirements. A surface mark is a reason to investigate, not automatic proof that the weld has failed. Appearance can guide the next check, while inspection and measurement help determine whether the weld meets the job’s requirements.
Quotable definition: A visible weld defect is an observable discontinuity or irregularity; a verified quality failure is a condition shown to fall short of the repair’s acceptance or machining requirements.
Which defects should an operator recognize?
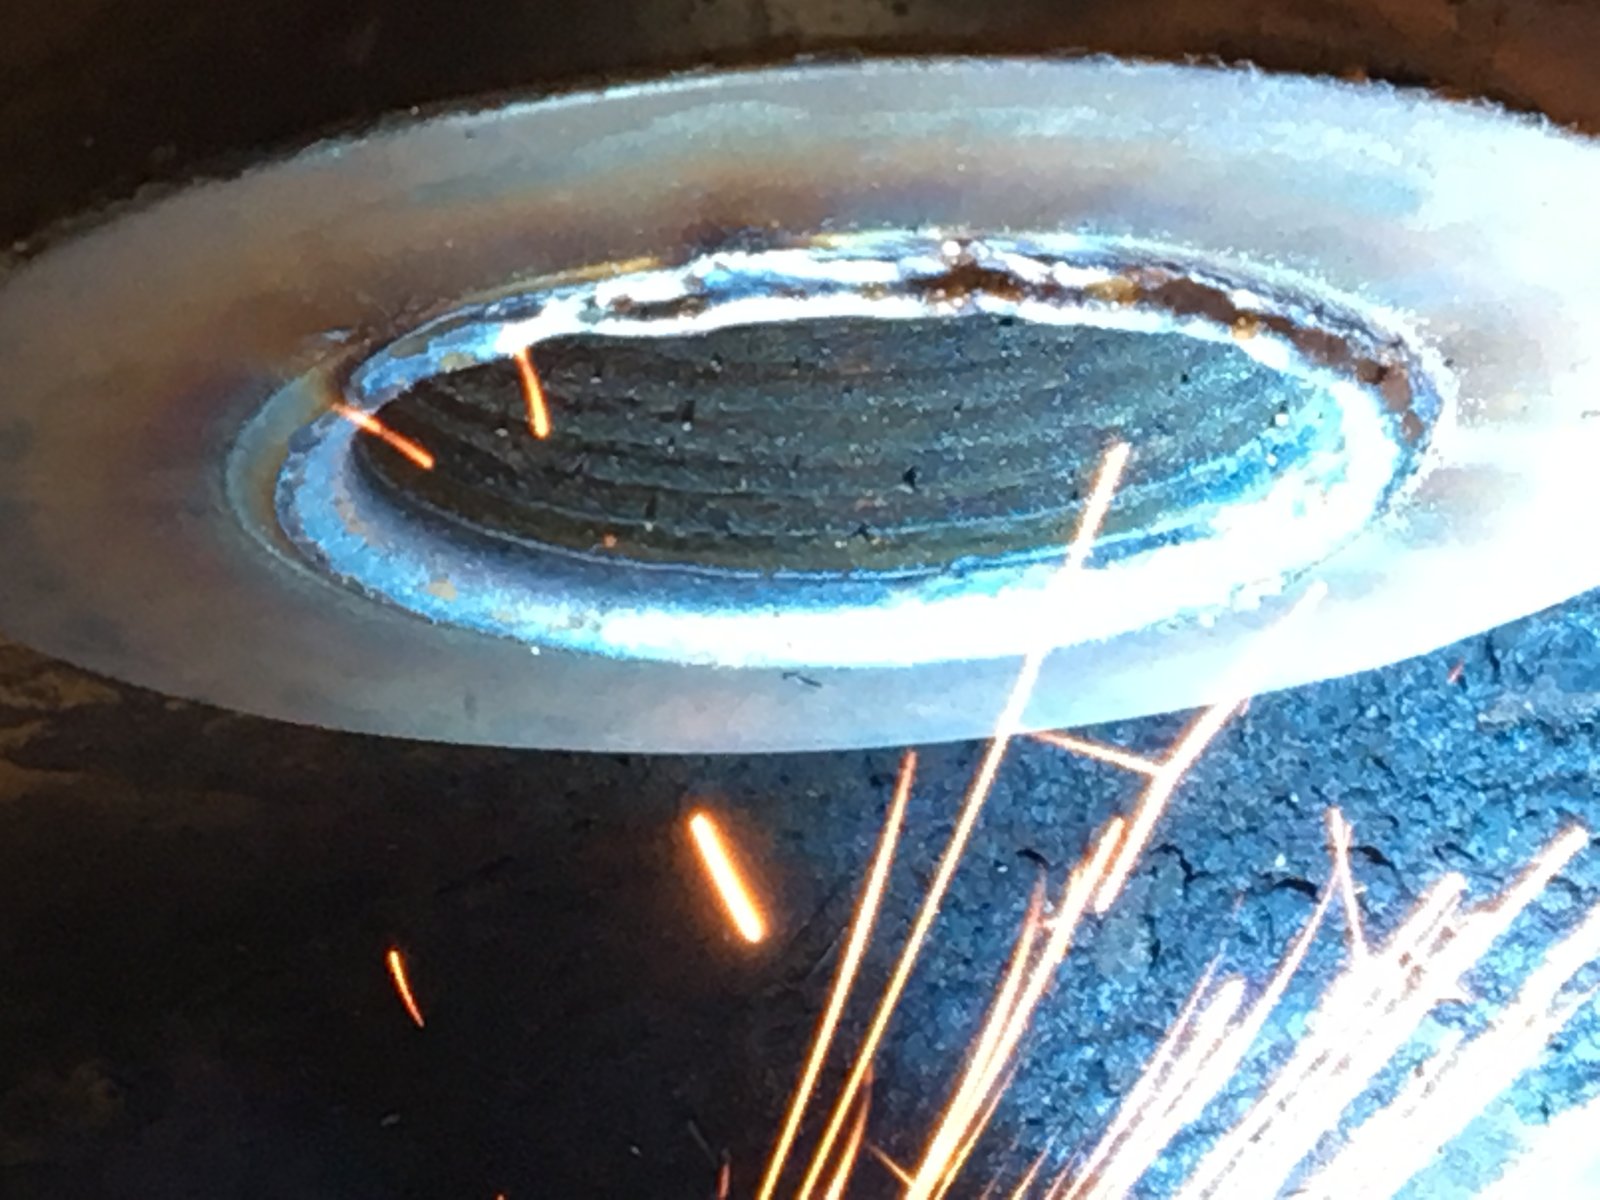
Note the defect pattern and where it occurs, but don’t decide the cause from appearance alone. Common terms used to describe weld discontinuities include the defects covered in this overview of Welding Defects.
Porosity: Small holes or cavities visible at the surface. Their appearance alone doesn’t establish how extensive they are.
Lack of fusion: A visible line or boundary may raise concern that deposited material hasn’t joined properly with the base material or an adjacent pass. Confirming the condition requires more than a visual guess.
Cracking: A linear separation in or near the weld. Record its location and extent, and treat it as a concern that needs assessment.
Undercut: A groove along the weld toe where the adjacent base material appears recessed.
Irregular bead placement: Gaps, overlaps, or uneven weld coverage that may leave buildup inconsistent across the bore.
These descriptions can guide labeled reference visuals: identify the feature shown, but don’t use a photograph alone to assign severity or confirm internal soundness. Some concerns need inspection or measurement against the job’s requirements. A smooth-looking surface doesn’t prove the weld is sound throughout.
Why does weld quality matter before machining?
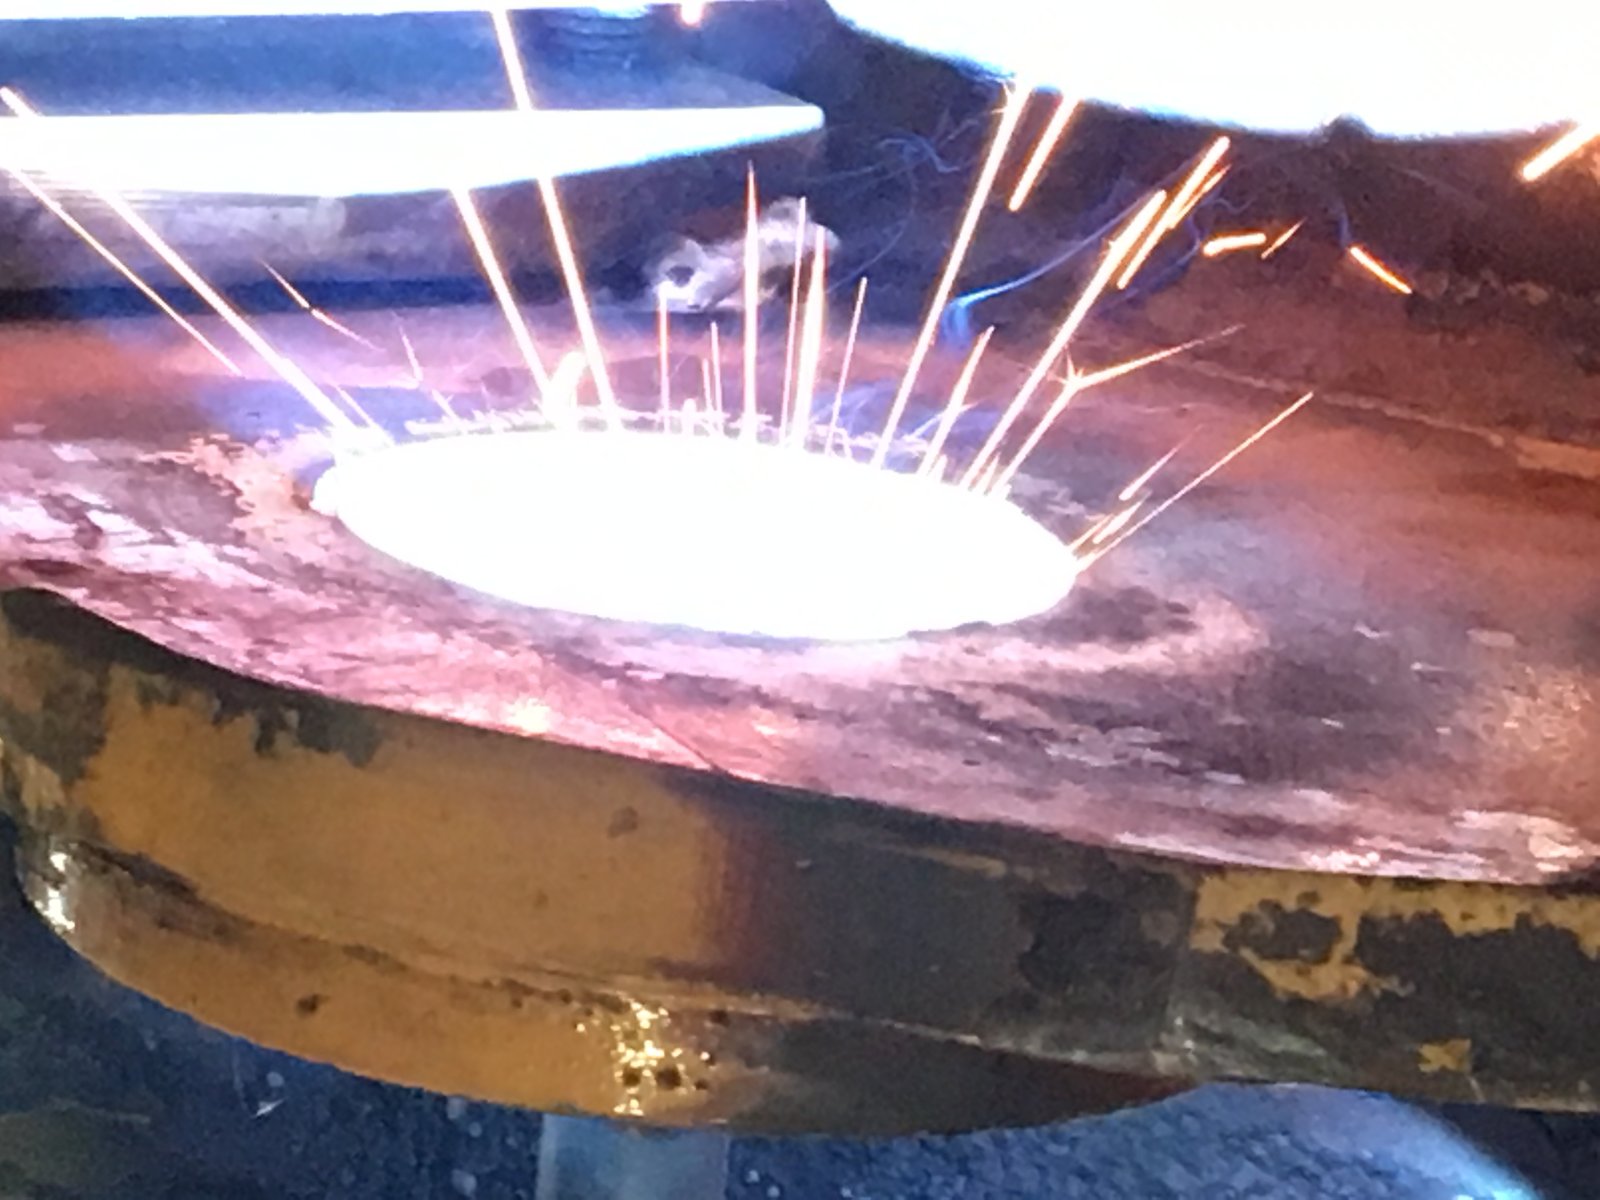
Machining removes material to bring a repaired bore toward its required dimensions. The weld deposit needs to leave suitable material in the areas being rebuilt. If buildup is too low in one spot, machining may expose an area that hasn’t been restored as intended. Uneven deposition can also require additional correction work and make finished dimensions less predictable.
For example, a high area beside a low or uncovered area is more than a surface-finish issue. It changes how much material is available to machine across the bore, complicating dimensional restoration and making results harder to repeat. Document where buildup varies, then compare the condition with the job’s machining requirements before deciding how to proceed. In industrial manufacturing and repair where bore restoration intersects with broader metal fabrication and precision component processing, specialized metalworking specialists such as globalmontage.dk emphasize strict dimensional tolerances to ensure subsequent machining and assembly succeed.
Understanding what a bore welder does helps clarify its role in the repair workflow. It deposits weld material to rebuild a worn bore, while machining brings the repaired surface toward its required dimensions. The steps depend on a consistent process, but they do different jobs. Spotting a defect is only the start; the next sections explain the common causes of poor bore weld quality and how to investigate them systematically.
Common Causes of Poor Bore Weld Quality in the Process
A defect rarely points to one cause by itself. Contamination can disrupt deposition, but similar symptoms may also result from setup, consumables, process variables, or inconsistent operator procedure. Treat the common causes of poor bore weld quality as possibilities to test, not reasons to change settings at random.
Quotable takeaway: One weld defect can have several possible process causes, so trace the conditions around it before deciding what to change.
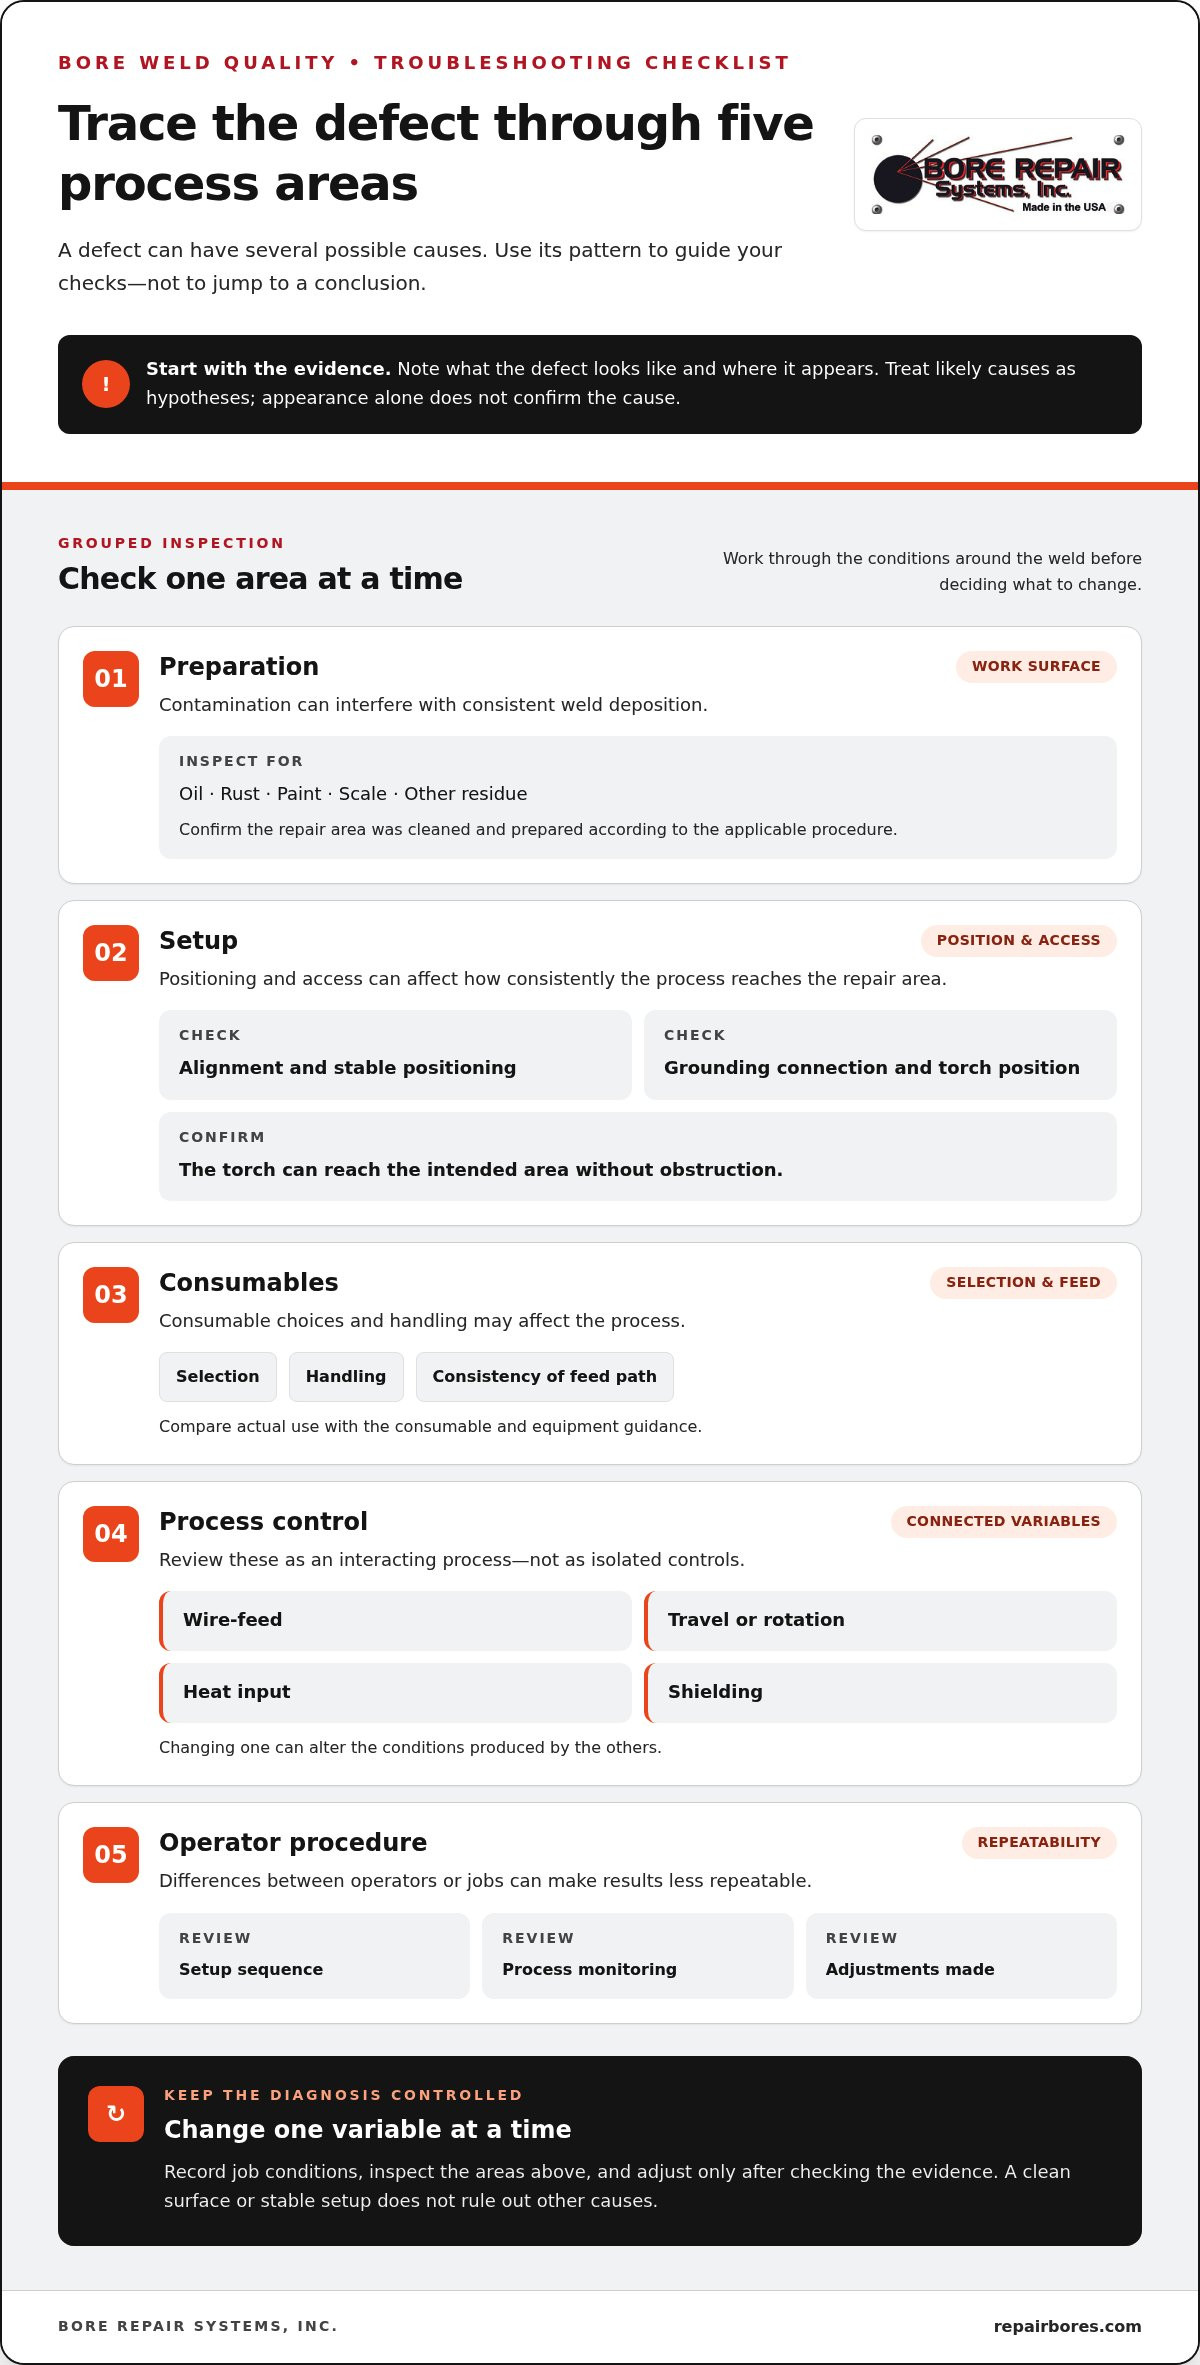
Break the investigation into five areas:
Preparation: Oil, rust, paint, scale, or residue can interfere with consistent weld deposition. Check that the repair area was cleaned and prepared according to the applicable procedure.
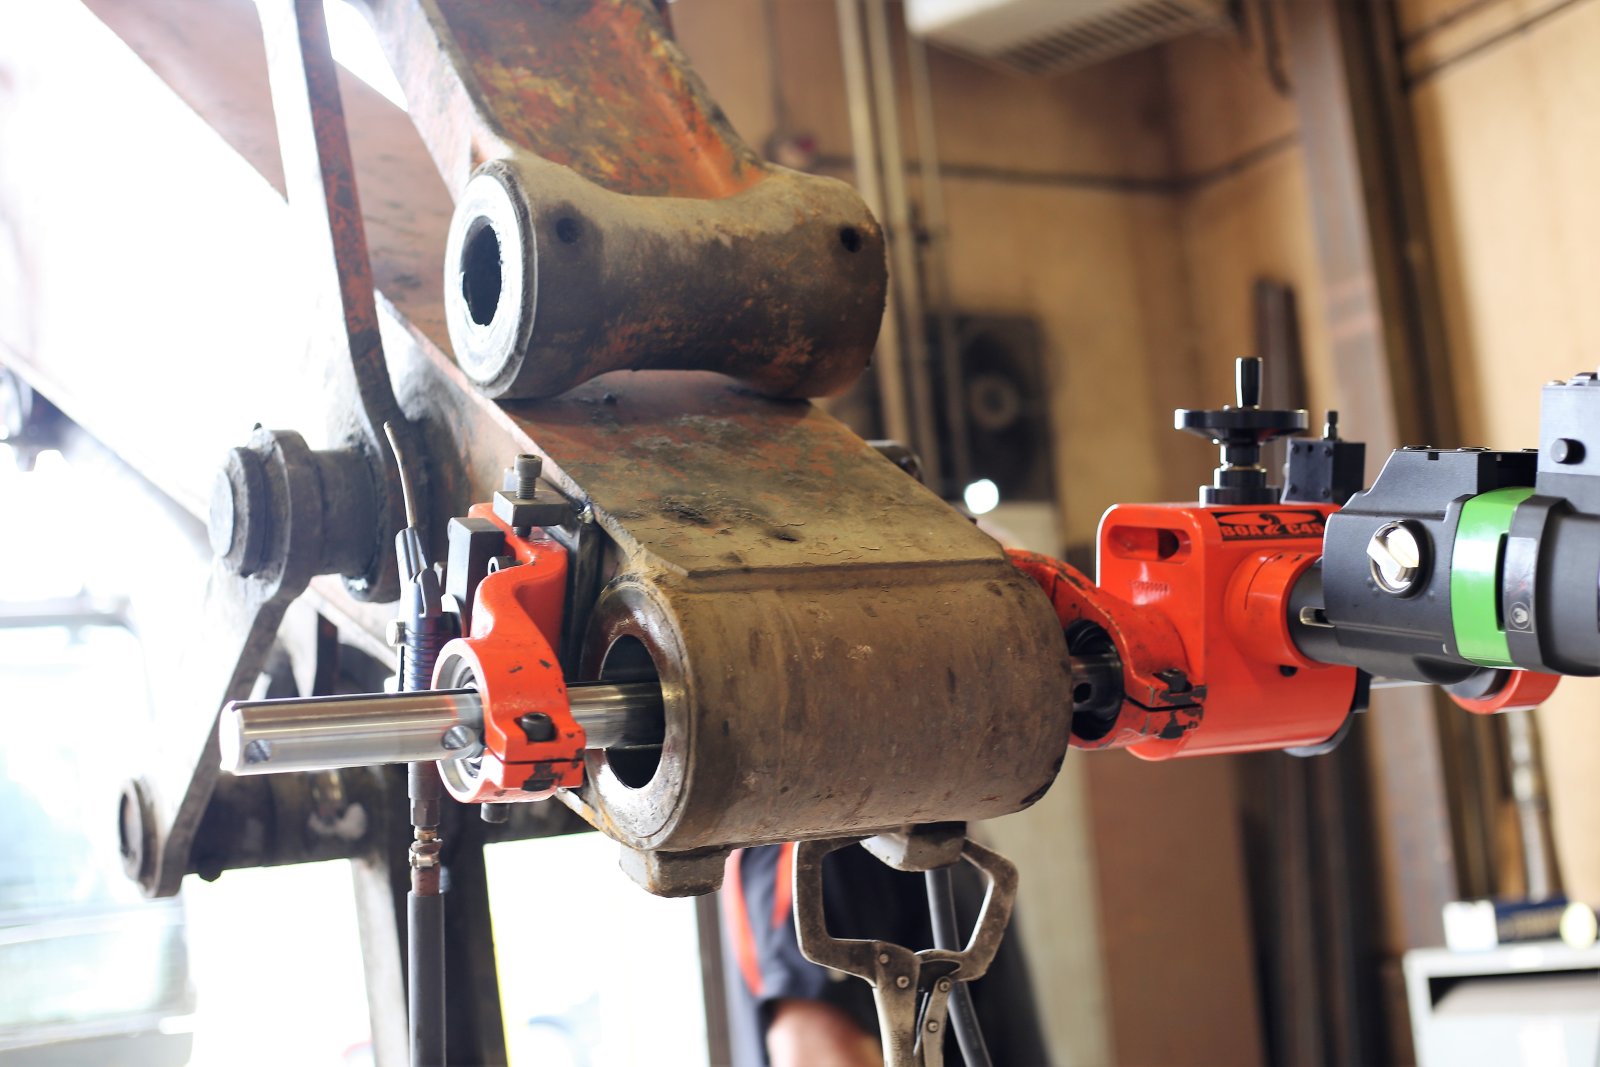
Setup: Alignment, stable positioning, grounding, torch position, and access inside the bore can affect how consistently the process reaches the repair area.
Consumables: Incorrect selection, poor handling, or an inconsistent feed path may affect the process. Compare actual use with the consumable and equipment guidance.
Process control: Wire-feed, travel or rotation, heat input, and shielding interact. A change in one can alter the conditions produced by the others.
Operator procedure: Differences in setup sequence, monitoring, or adjustments can make results less repeatable between passes or jobs.
General defect references can help explain how conditions such as shielding or heat input relate to porosity and lack of fusion. ESAB’s Welding Defects: Causes and Remedies offers broader background, but bore geometry and the specific welding system still matter during diagnosis.
Preparation, fit, and bore-welder setup
Start with the work surface and machine position. Look for oil, rust, paint, scale, or other contamination, and confirm the repair area was prepared as the procedure requires. Then check that the equipment is aligned and stable, the grounding connection is sound, and the torch can reach the intended area without obstruction. These are checks, not automatic explanations. A clean surface or stable setup doesn’t rule out other causes.
Process variables, consumables, and operator consistency
Review wire-feed, travel or rotation, heat input, and shielding as a connected process rather than isolated controls. Note whether a variable changed when the defect appeared. Check consumable handling and the feed path against the relevant guidance, then make a controlled test by changing one variable at a time. Follow the equipment instructions and established procedure. Avoid trying to compensate for an unknown cause with several adjustments at once.
Record the setup, consumables, process changes, and where the defect occurs. Those details help distinguish an isolated setup issue from a recurring process or training gap. Bore Repair Systems, Inc. sells bore-repair equipment and provides line boring and bore welding training. Explore equipment and training options.
How to Match Bore-Weld Defects to Likely Causes
Use a defect pattern to decide what to inspect first, not to declare a root cause. The same visible symptom can result from different conditions, and a bore’s geometry can make access and deposition patterns part of the investigation. Compare the defect’s location and repeatability with setup notes, consumable details, and process conditions from the job.
Diagnostic principle: Defect patterns narrow the investigation, but they don’t prove the root cause; verify a suspected cause with checks and evidence.
What can bead shape and placement reveal?
A bead that changes width or drifts from its intended path can point toward motion, alignment, or access checks. Note whether the variation repeats at the same position or appears across the bore. A repeated location may focus attention on access or setup; variation across a pass may warrant reviewing motion and process records. Neither pattern identifies a single cause on its own.
Use the bead as one piece of evidence. Compare it with setup notes, torch position, and recorded process conditions. If more than one variable changed during the job, keep each possibility open until a controlled check helps separate them.
What should porosity, cracking, or lack of fusion prompt?
For porosity or suspected lack of fusion, review cleanliness, shielding conditions, and process consistency. Treat cracking as a reason to pause and assess the procedure and material conditions, not as a cue to continue and hope machining resolves it. If a defect could affect repair acceptance or the machining plan, document it and arrange an appropriate inspection or evaluation before deciding the next step.
This symptom-led approach makes the common causes of poor bore weld quality easier to investigate without mistaking an appearance for a confirmed diagnosis. Record what you observe, check the most relevant condition, and use the results to choose the next test.
A Repeatable Troubleshooting Checklist to Prevent Rework
A steady troubleshooting sequence helps separate likely causes from assumptions. It also creates a record operators can use to compare jobs and spot recurring issues. Work through each check in order, and don’t continue depositing weld if a defect could affect acceptance or the machining plan. Follow the applicable welding procedure and equipment guidance.
Document the symptom. Record where the defect appears, what it looks like, and whether it repeats across the bore or pass. Note the material, consumables, equipment setup, settings, and any process changes. A clear baseline helps you compare what changed before and after a test.
Inspect preparation and setup. Check that the repair area was prepared according to the procedure. Confirm the workpiece is stable, alignment and grounding are suitable, and the torch has access to the area. Review the setup before adjusting process settings.
Review variables and consumables. Compare the current wire-feed, travel or rotation, heat input, and shielding conditions with the procedure and equipment guidance. Check consumable condition and handling. Keep the record specific enough to connect a change with the defect’s location and appearance.
Run a controlled test. If the procedure permits, change one relevant variable at a time and record the result. Compare the test with job requirements using appropriate inspection and measurement, not appearance alone. If the cause remains uncertain, don’t keep making multiple adjustments.
This sequence gives the common causes of poor bore weld quality a practical structure: document first, check the physical setup, review process conditions, then test a controlled change. Consistent records make it easier to determine whether a correction addressed the suspected cause or simply changed the symptom.
What to check before the next weld pass
Before restarting, verify the repair area, workpiece stability, alignment, grounding, and access. Review consumable condition and shielding arrangements against the applicable procedure. Record the current setup and settings before changing anything, so the original conditions remain clear. Suitable bore welding accessories can support the setup, but they don’t replace correct positioning or procedure checks.
Pause and seek further inspection or evaluation if cracking appears, the defect may affect acceptance, or the repair no longer aligns with the machining plan. Don’t cover an uncertain condition with another pass.
How to verify a correction without guessing
Choose one variable that matches the evidence, make a controlled adjustment only within the procedure, then document what changed. Compare the resulting weld with the job requirements and applicable procedure using suitable inspection and measurement methods. If the result doesn’t improve, return to the recorded conditions and reassess the hypothesis rather than changing several settings at once.
Bore Repair Systems, Inc. provides bore-repair equipment and operator training. Explore equipment and training options.
When Bore-Welding Equipment or Training Can Improve Consistency
A recurring defect deserves a broader review when it returns after the repair area, setup, and process variables have been checked. Look for patterns: does the same issue appear across jobs, in the same bore area, or with different operators? Repeated symptoms don’t prove the equipment or operator is at fault, but they can point to a gap in system capability, setup practice, or process knowledge worth investigating.
Suitable equipment and confident, trained operators support a more repeatable bore-repair process.
When should a team review its bore-welding system?
Compare the work the system needs to perform with the demands of the repair workflow. Consider bore geometry, access to the repair area, repeatability of setup, and how welding and machining fit together. A system that’s difficult to position or use consistently for the work at hand may make process control harder, even when operators follow the procedure.
Bore welders and line boring machines have distinct roles. A bore welder deposits material to rebuild a worn area; a line boring machine machines the repaired surface toward the required dimensions. Review how each tool fits the full workflow rather than expecting one to perform the other’s task. The bore-repair equipment overview is a useful starting point when comparing equipment categories.
Review the job record, too. If several operators encounter the same access or setup difficulty, or the process repeatedly varies from job to job, assess whether the equipment and supporting accessories suit the application. If only one job shows a defect, investigate its specific conditions before deciding that a system change is needed.
How can training strengthen process control?
Training can help operators understand how setup, procedure, and process variables work together. It can also reinforce a disciplined approach to recording conditions, recognizing when a result differs from expectations, and troubleshooting without changing several variables at once. This shared understanding supports consistent work practices; it doesn’t guarantee a particular repair outcome or remove the need to follow the applicable procedure.
Consider focused line boring and bore welding training when operators are new to the workflow, when process adjustments are difficult to explain or repeat, or when troubleshooting records show inconsistent practices. Training in equipment bore repair can help teams build familiarity with the tools and procedures they use, while ongoing documentation helps put that knowledge to work from job to job.
Bore Repair Systems, Inc. offers line boring and bore welding training, along with bore welders, line boring machines, and related accessories. Explore equipment and training options.
Turn Troubleshooting Findings Into a Stronger Process
Make each diagnosis part of your team’s working knowledge. Keep a clear record of what was observed, what was tested, and what the results showed. Over time, those notes can help operators recognize familiar patterns, follow a consistent approach, and avoid repeating adjustments that didn’t address the cause.
The common causes of poor bore weld quality aren’t always obvious from a single defect. A disciplined process gives your team a way to investigate uncertainty and make informed decisions about equipment, setup, or skills. Keep the focus on evidence, then use what you learn to improve how the next job is prepared and evaluated.
For bore-repair equipment or line boring and bore welding training, contact Bore Repair Systems, Inc. to discuss your needs.
Frequently Asked Questions
What causes porosity in a bore weld?
Porosity can result when gas becomes trapped in the weld metal, but visible pores don’t identify the cause by themselves. Check for residue or moisture on the repair surface, then review shielding arrangements and whether anything could disrupt gas coverage inside the bore. Note where the pores occur and whether they repeat in the same area. That pattern helps focus the investigation without treating one possible cause as confirmed.
Why does my bore weld have an uneven bead?
An uneven bead can reflect variation in torch position, alignment, access, or welding motion. Look at whether the bead changes gradually, wanders, or varies at a particular point in the bore. A localized change may call for a closer look at access or positioning; variation along the pass may prompt a review of motion and process records. Compare the pattern with the setup before adjusting settings, since several factors can produce similar appearances.
Can poor bore-weld quality be caused by the operator?
Yes. An operator’s setup choices, procedure, and response to changing conditions can affect consistency, but a defect isn’t proof of operator error. Compare the work sequence and records across operators and jobs. If results vary mainly between operators, clarify the standard procedure and provide practice or training on the parts that differ. If the same issue occurs across operators, review equipment fit and process conditions as well.
How do you prevent lack of fusion in bore welding?
Follow the applicable welding procedure and verify the repair surface and process conditions before welding. Confirm that settings and motion are appropriate for the procedure, and keep the torch positioned to deposit material consistently in the intended area. Don’t try to compensate by changing several variables at once. If lack of fusion is suspected, use suitable inspection or evaluation to establish the condition before planning further deposition or machining.
Should a cracked bore weld be repaired with another weld pass?
No, don’t automatically cover a crack with another pass. Stop and assess the crack’s location and extent, then review the applicable procedure and material conditions to determine the correct next step. Additional deposition without understanding the condition could obscure the evidence or leave the underlying concern unresolved. Document the finding, and use appropriate inspection or evaluation to guide any repair decision and its effect on the machining plan.
Can bore-welding equipment affect weld quality?
Yes. Equipment that’s difficult to position or doesn’t suit the work’s access and workflow can make consistent setup harder. Review whether the system can be aligned and operated steadily for the bore being repaired, and whether its condition or setup has changed since quality issues began. Equipment-related factors can contribute to poor bore weld quality, but confirm them against job records and process checks rather than assuming the machine is at fault.
When should a bore-welding operator get additional training?
Consider training when an operator is new to bore welding, starts using different equipment, or struggles to repeat setup and troubleshooting steps. It’s also useful when job records show that adjustments are being made inconsistently or operators can’t explain why a process change is needed. Focused instruction can strengthen understanding of equipment, procedures, and variable control, helping teams work more consistently without promising defect-free welds.
Comments